

Current Properties
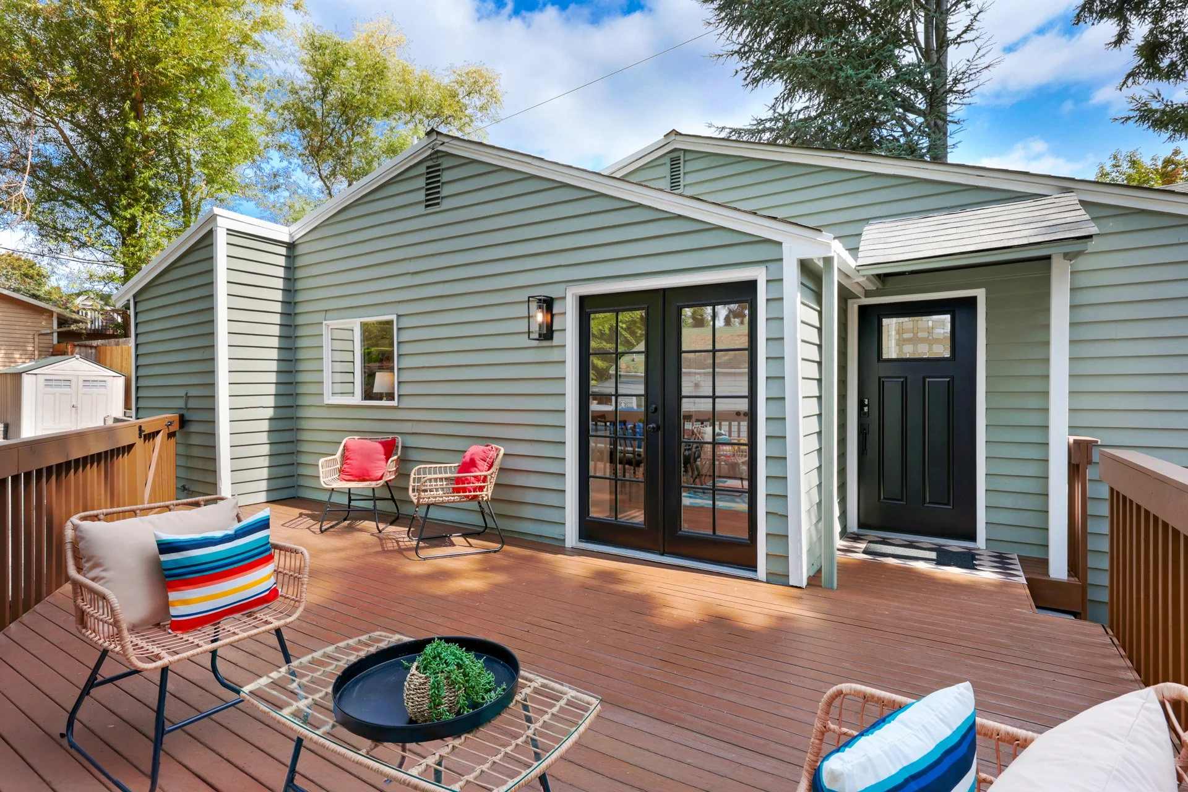
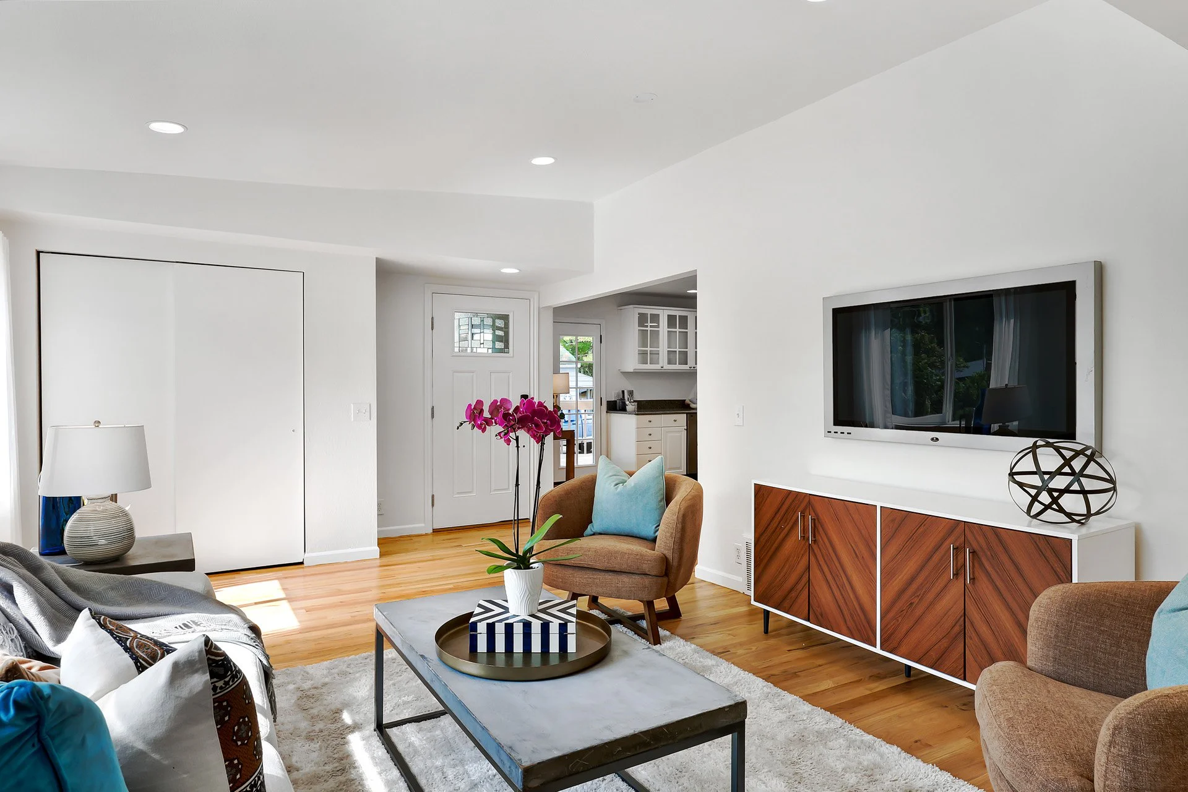
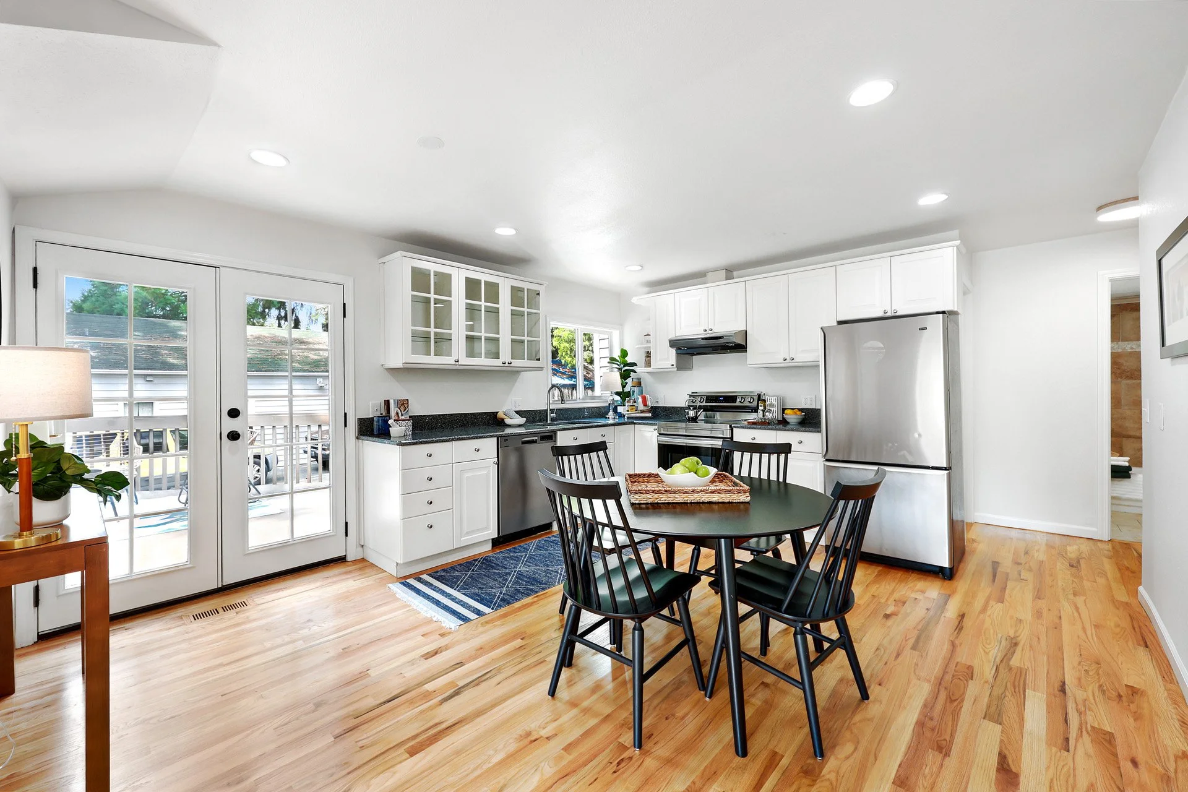
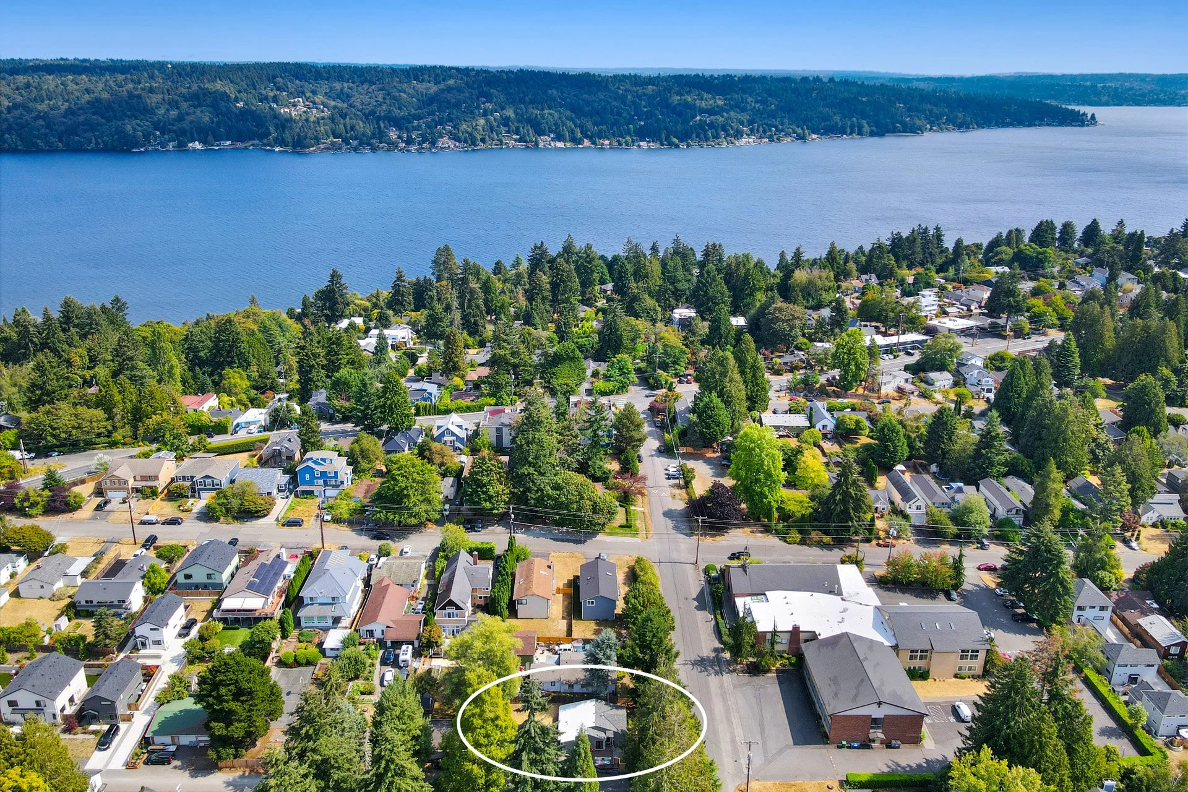
3830 NE 123rd St | 3BR/1BA | $699,000
Enjoy the ease of single-level living in this inviting 3BR/1BA Meadowbrook home, where a thoughtful floor plan and seamless indoor-outdoor spaces provide exceptional everyday comfort. Abundant natural light, windows, and gleaming hardwood floors enrich the living areas. French doors lead from the open-concept kitchen and dining area to the expansive deck, creating ideal flow for entertaining. Bring your vision to the spacious, fully fenced side and back yards flanking both sides of the deck. Future DADU, gardens, raised beds, or additional landscaping? The options are endless! Alley-access off-street parking can accommodate 4-5 vehicles or offer plenty of room for an RV or boat. Conveniently located mere minutes from Lake Washington beaches, I-5, Northgate Station light rail, and highly rated school clusters from elementary to high school. Simply move in and enjoy! (See full details)
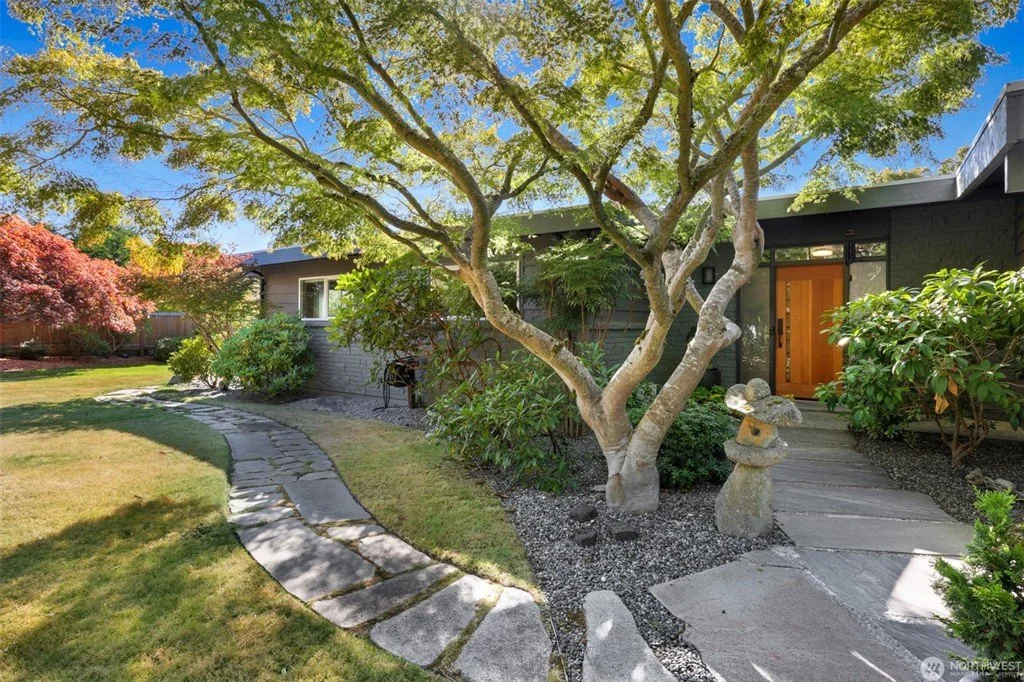
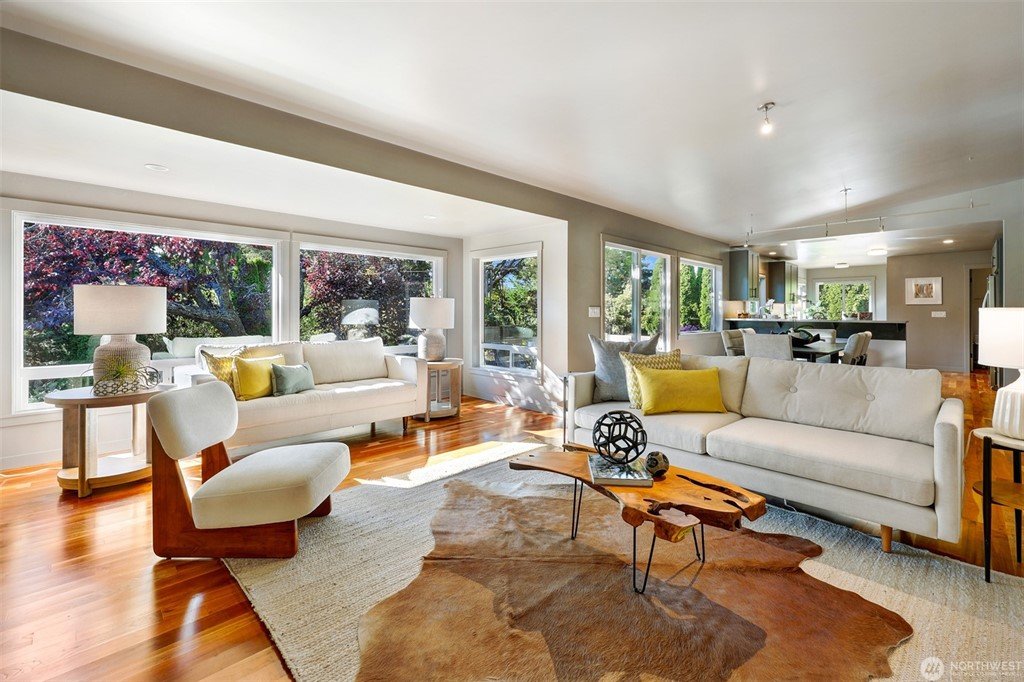
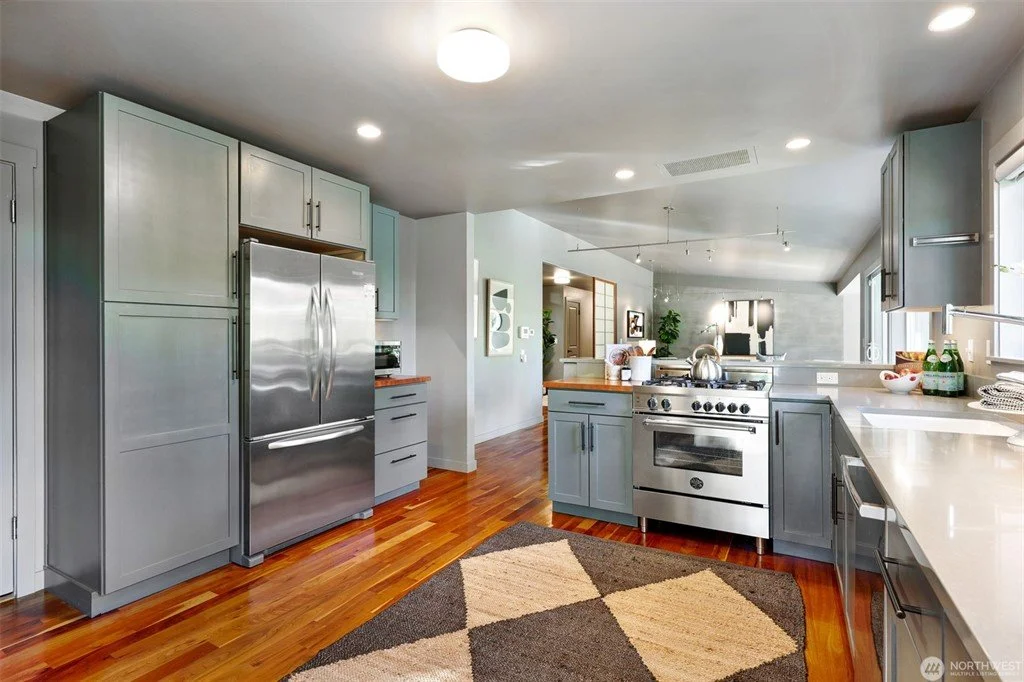
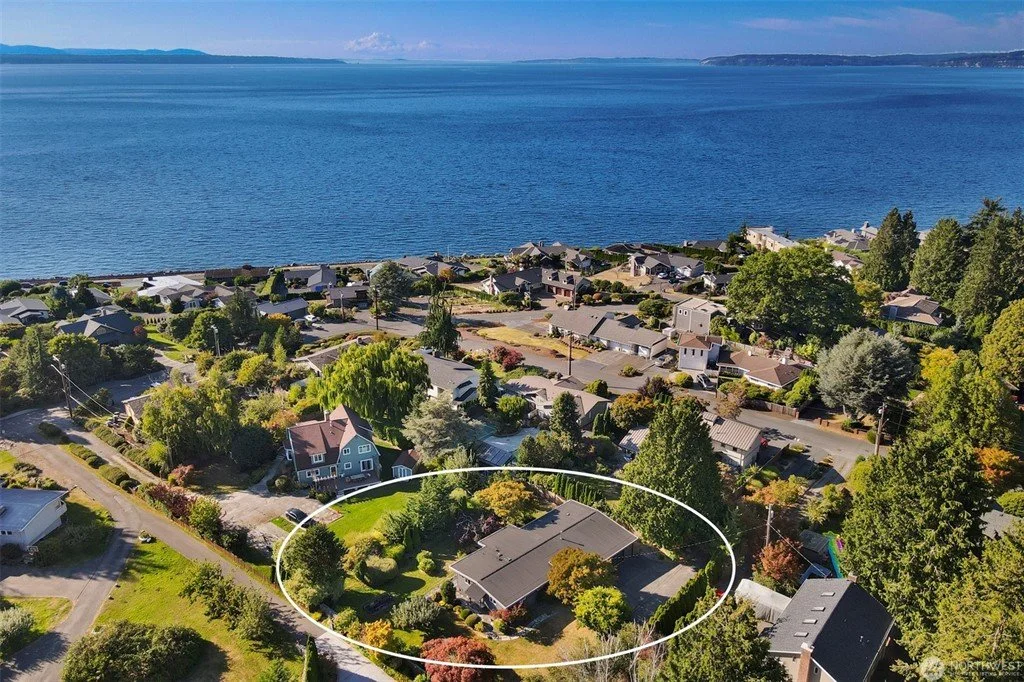
9822 Cherry St | 3BR/1.75BA | $1,380,000
Enjoy one-level living in this beautiful, mid-century modern home remodeled in 2017 with luxurious finishes and exquisite lighting. The open floor plan features cherry floors and upgraded double-paned windows that bring in the natural light. Thoughtfully designed kitchen with stainless steel appliances and a built-in desk space. Down the hall, you’ll find three comfortable bedrooms, including a primary suite with a remodeled ensuite bathroom. Both bathrooms in the home have been completely updated with sleek, modern touches. A two-car garage adjoins the extra-long driveway, offering plenty of space for parking guests and an RV. Outside, the massive 16,553 SF lot features a lush, landscaped yard that is a gardener's dream. End your day on the peaceful back patio, perfect for a quiet afternoon or a relaxing evening. Near Edmonds town center, shops, and restaurants—this home will not disappoint! (See full details)
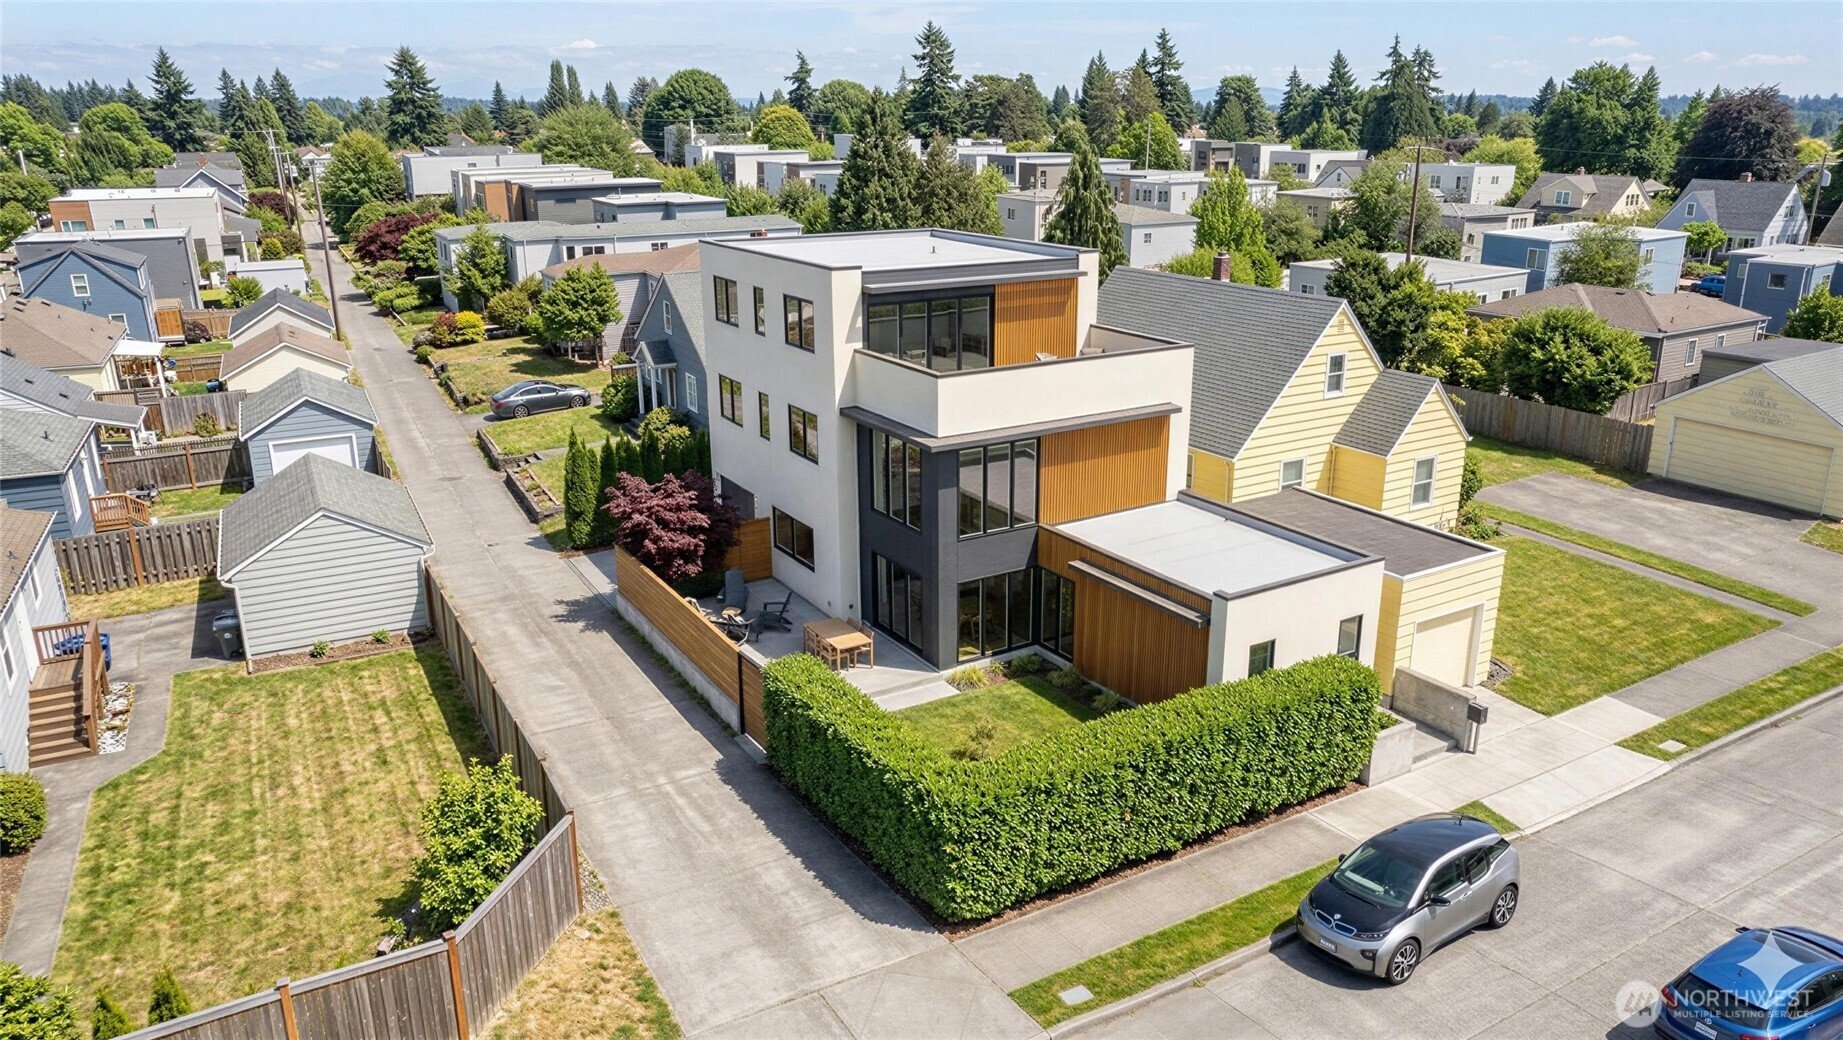
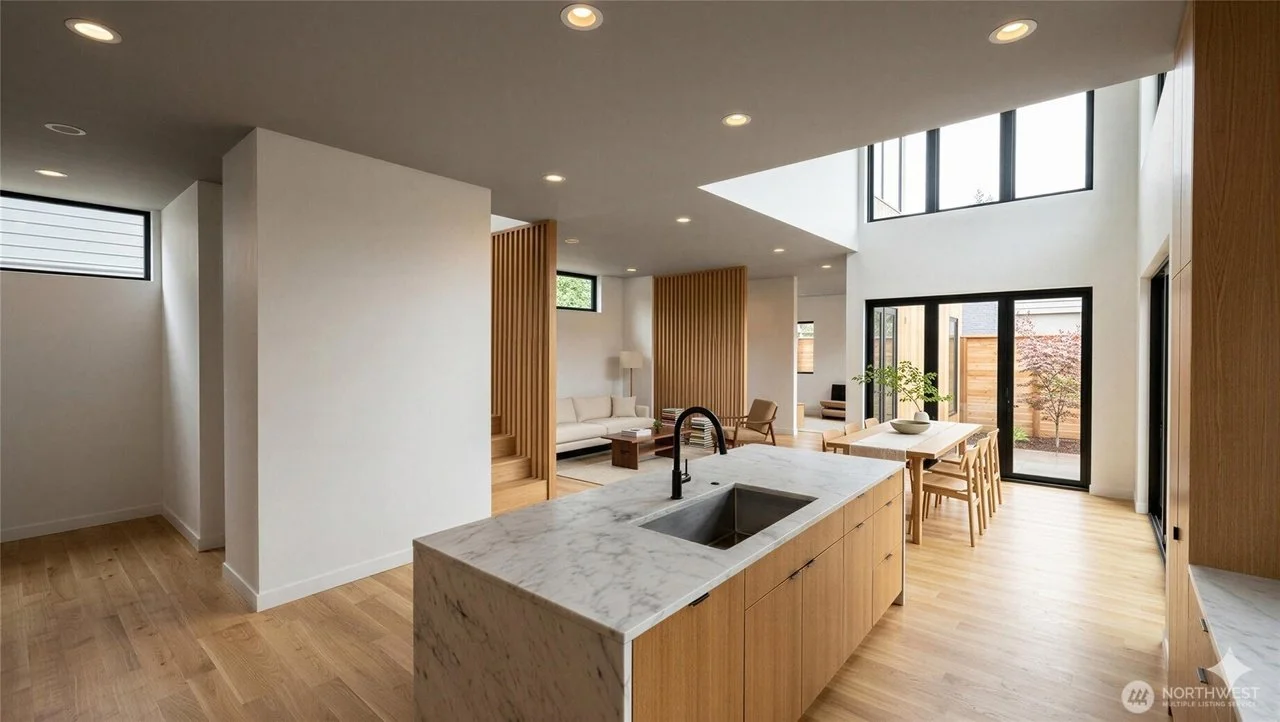
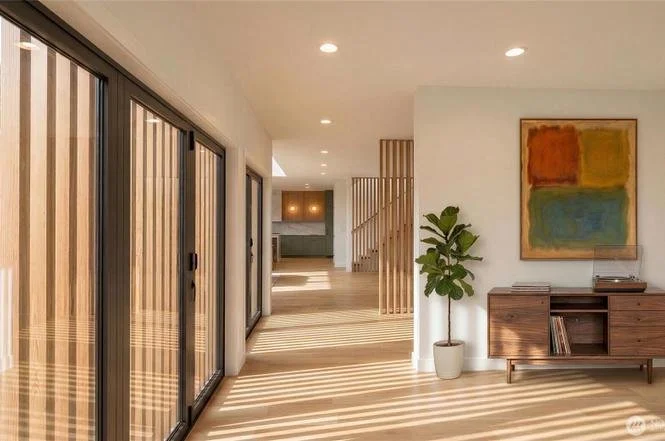
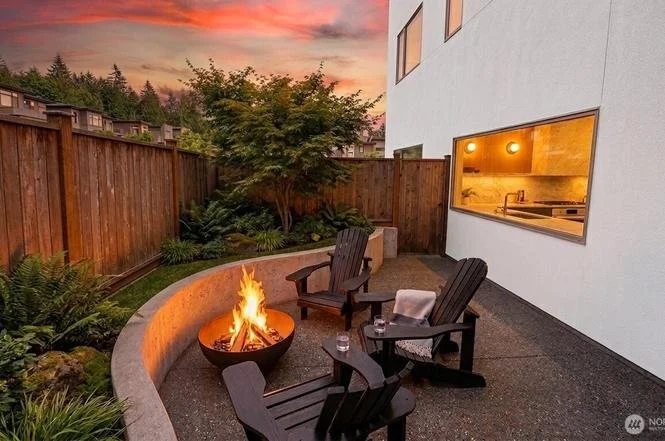
3820 NE 62nd St | 4BR/3.5BA | $2,200,000
This 4-bedroom, 3.5-bath contemporary home is a masterclass in modern design, boasting sleek architectural lines, abundant natural light, warm finishes, tall ceilings, custom designer details, energy-efficient appliances, air conditioning, and ample storage. Leave the bustle of the city behind as you step into this urban sanctuary with an open-concept floor plan and outdoor spaces that ensure gathering, connecting, and relaxing flow seamlessly. The alley entrance and driveway to the 1-car garage facilitate no-hassle parking. Ideally situated on a quiet residential street near popular amenities, including University Village, PCC, Bryant Playground Park, and the highly sought-after, top-rated Bryant public schools’ cluster. Take advantage of this presale opportunity to secure pricing and watch your brand-new home go from foundation to finish, with completion slated for summer of 2027!
Please reach out to discuss presale opportunities! (206) 293-8586
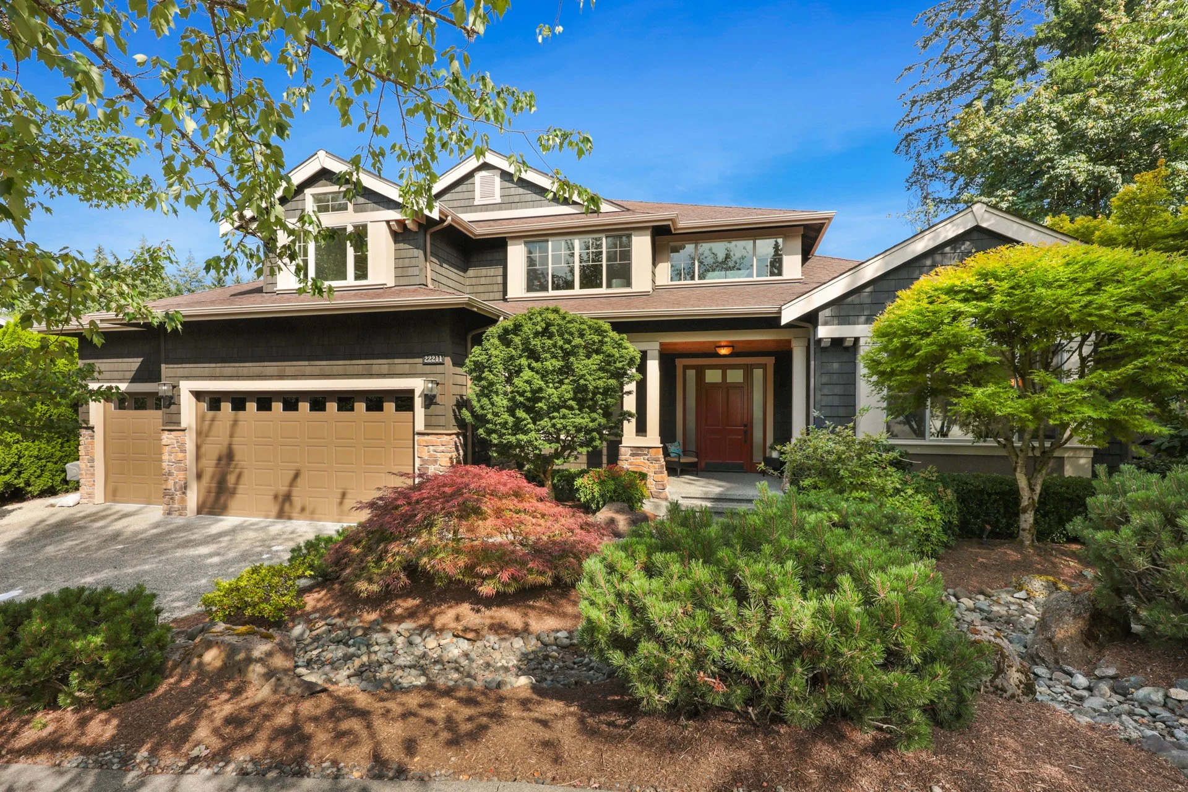
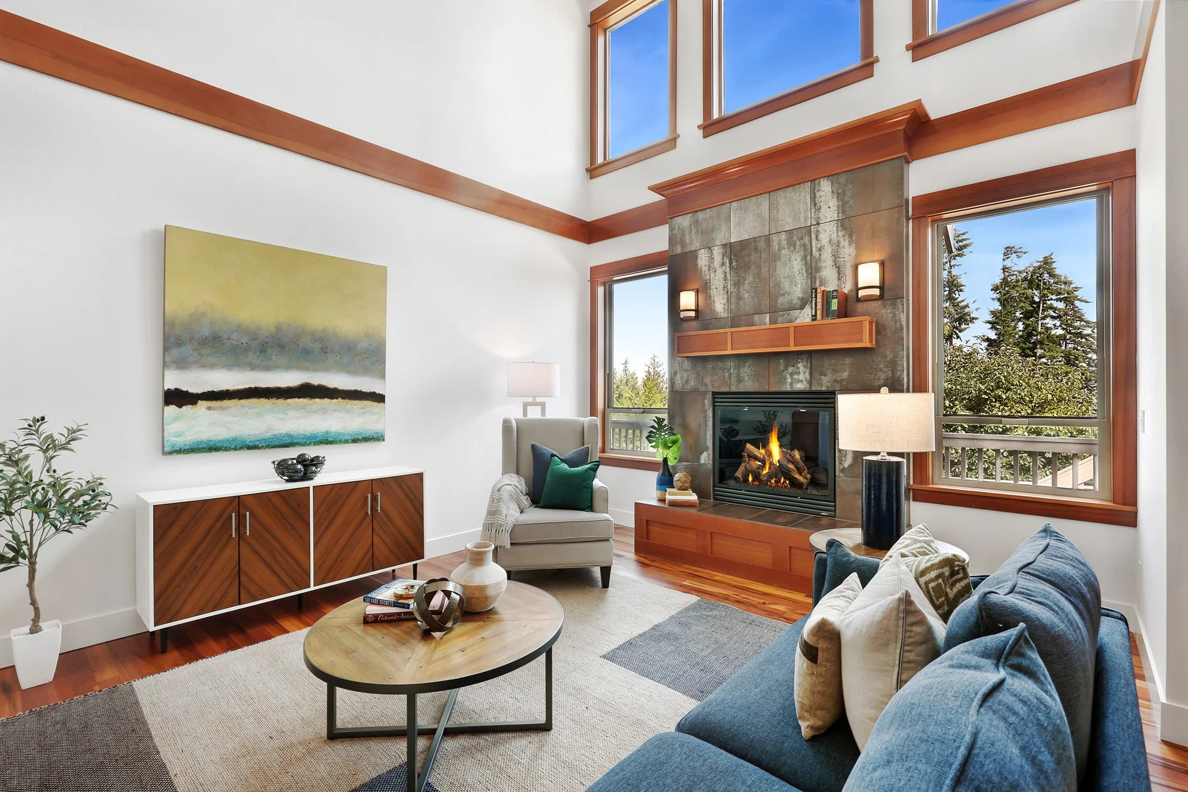
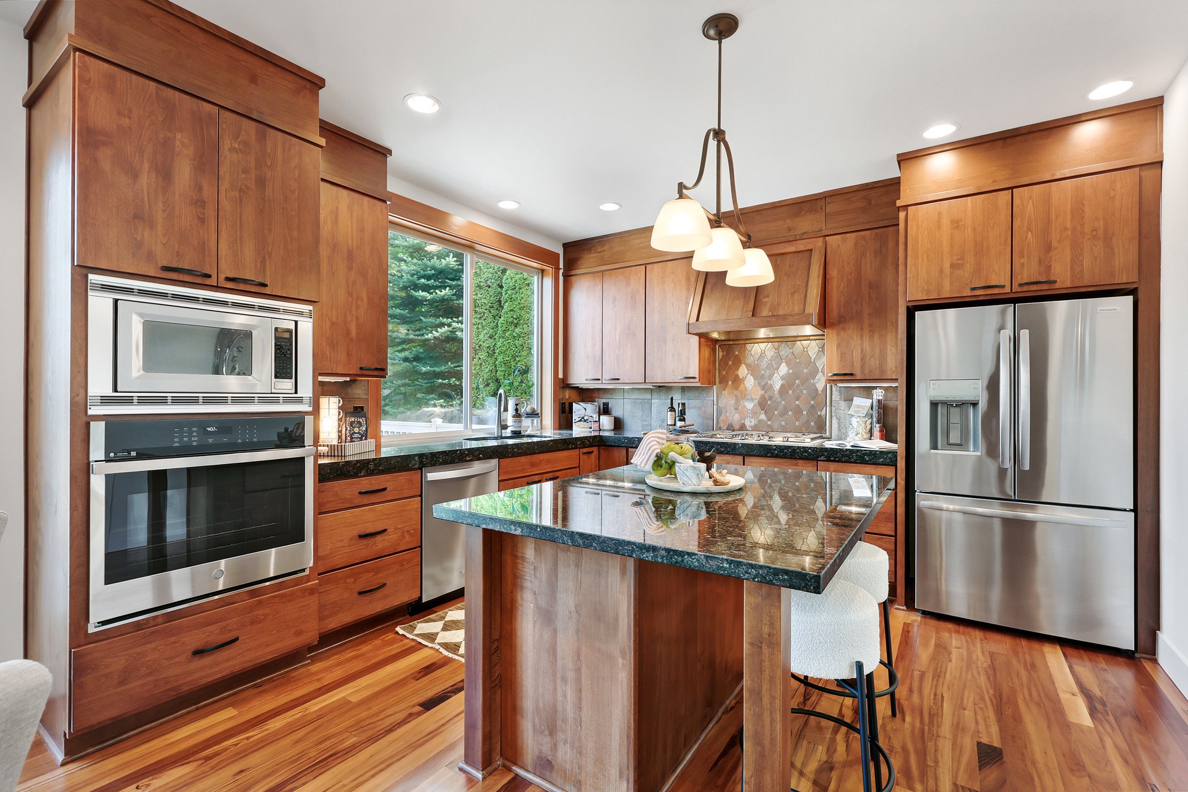
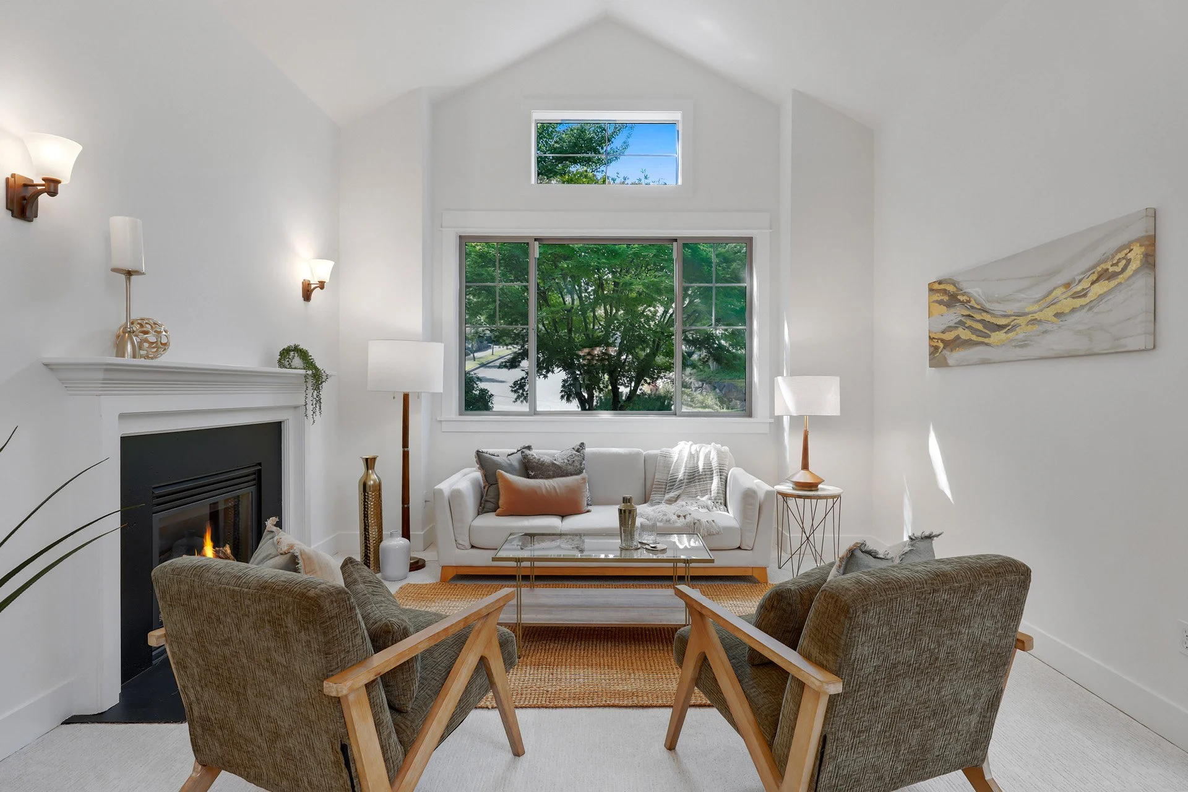
22211 1st Dr SE | 4BR/2.5BA | $1,590,000
Welcome to this stately home, where soaring ceilings, abundant natural light, custom doors, elegant millwork, tigerwood hardwoods, and an open-concept layout evoke a warm and inviting feel. The beautifully appointed front sitting room and adjoining dining area lead to the chef’s kitchen featuring an island with bar seating, built-in stainless steel appliances, and a gas range. The kitchen flows seamlessly into the casual dining area and spacious sitting/media room, keeping everyone connected whether you’re entertaining or moving through the rhythms of everyday life. French doors off the kitchen lead to an ample territorial- and mountain-view deck framed by lush greenery. Upstairs, enjoy a central seating area — perfect for play and relaxation — adjoining three bedrooms and a bathroom. The primary suite on the main level boasts a 5-piece, spa-like bath with walk-in closet and door to the deck and secluded patio below – ideal for a future hot tub! The three-car garage provides plenty of room for vehicles, storage, and gear. Nestled on a quiet cul-de-sac, this home feels like a private retreat while being mere minutes from sought-after amenities and the highly rated Northshore School District. (PENDING)
318 NE 59th St | 3BR/1.75BA | $1,175,000
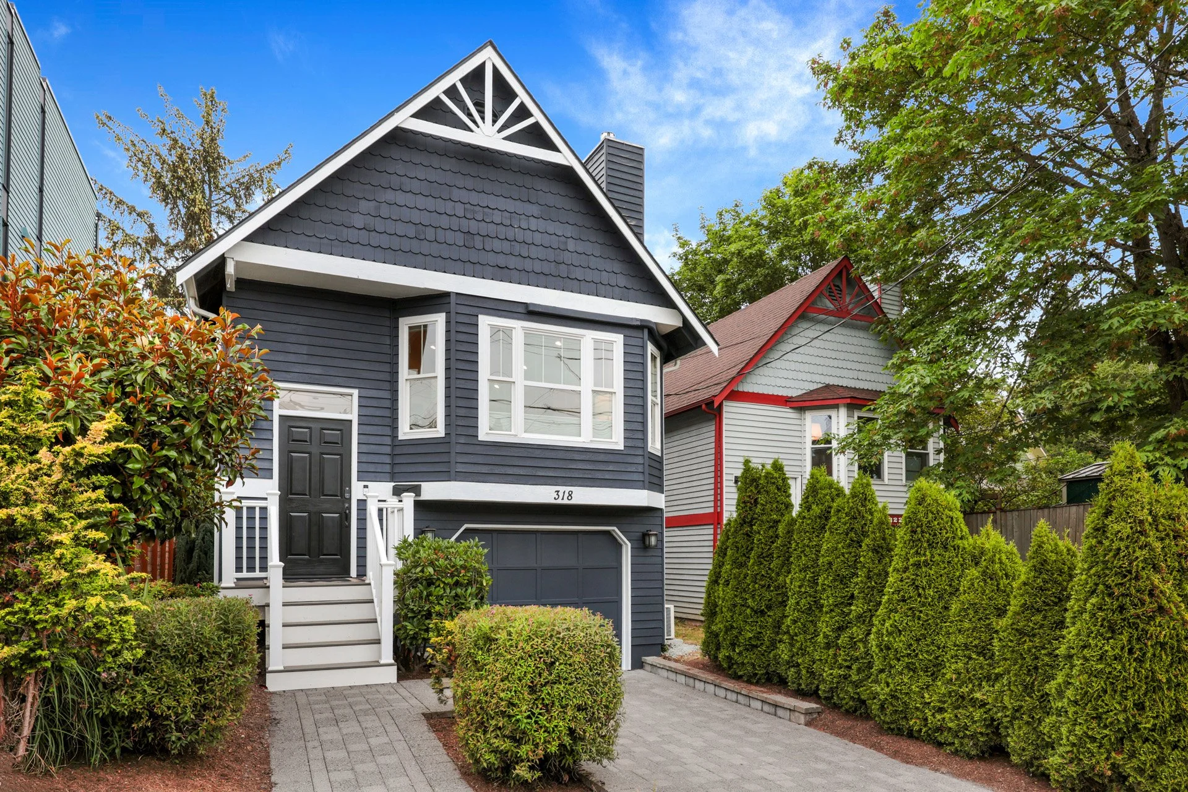
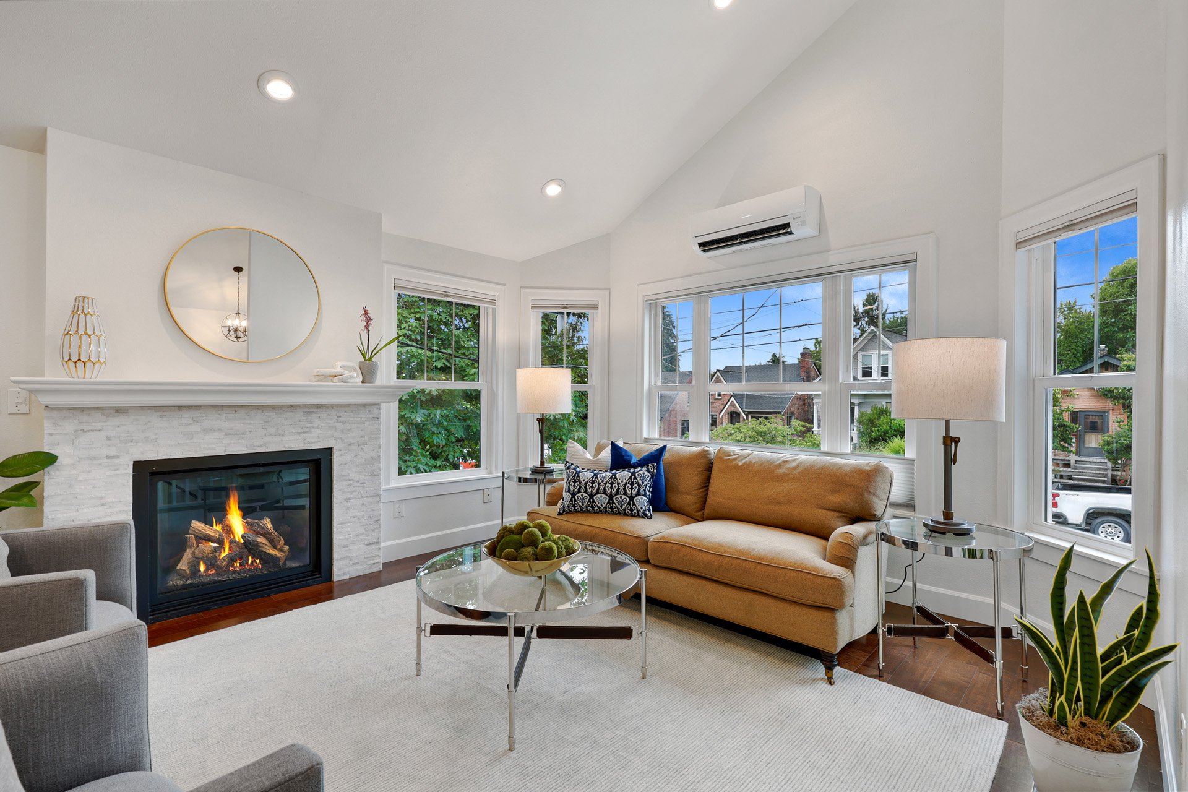
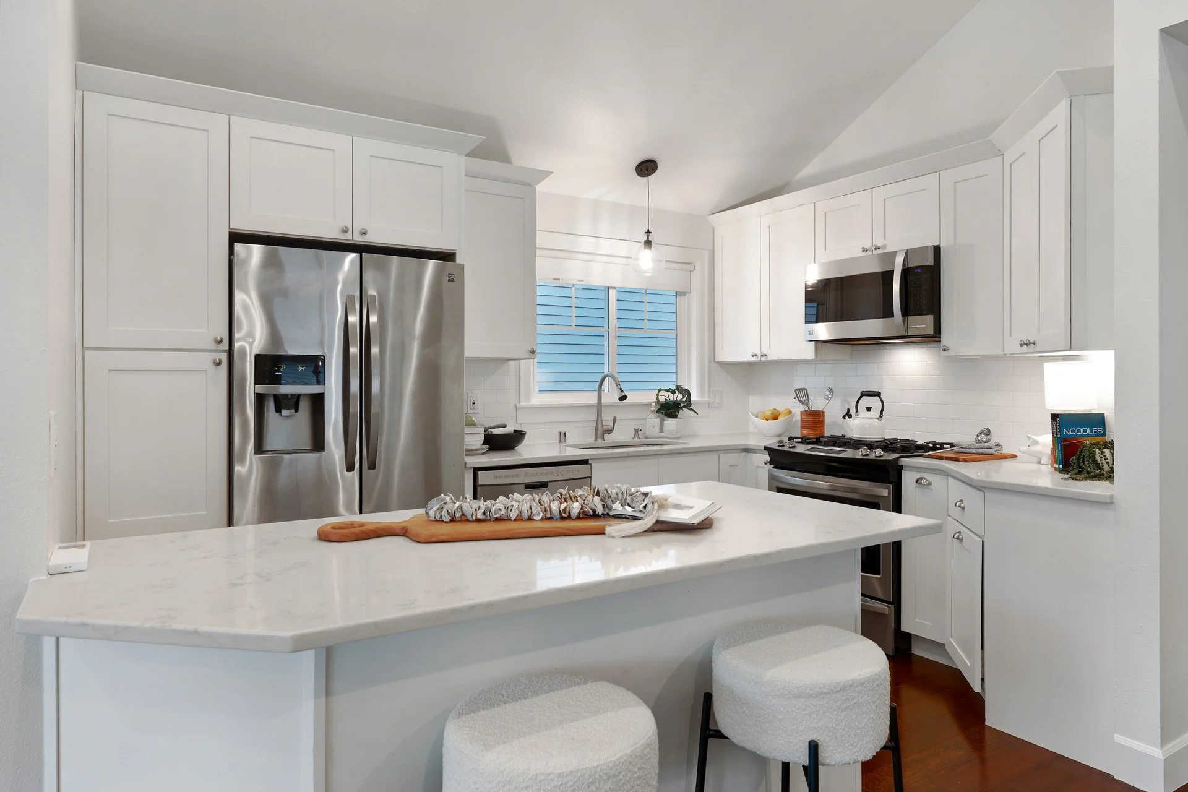
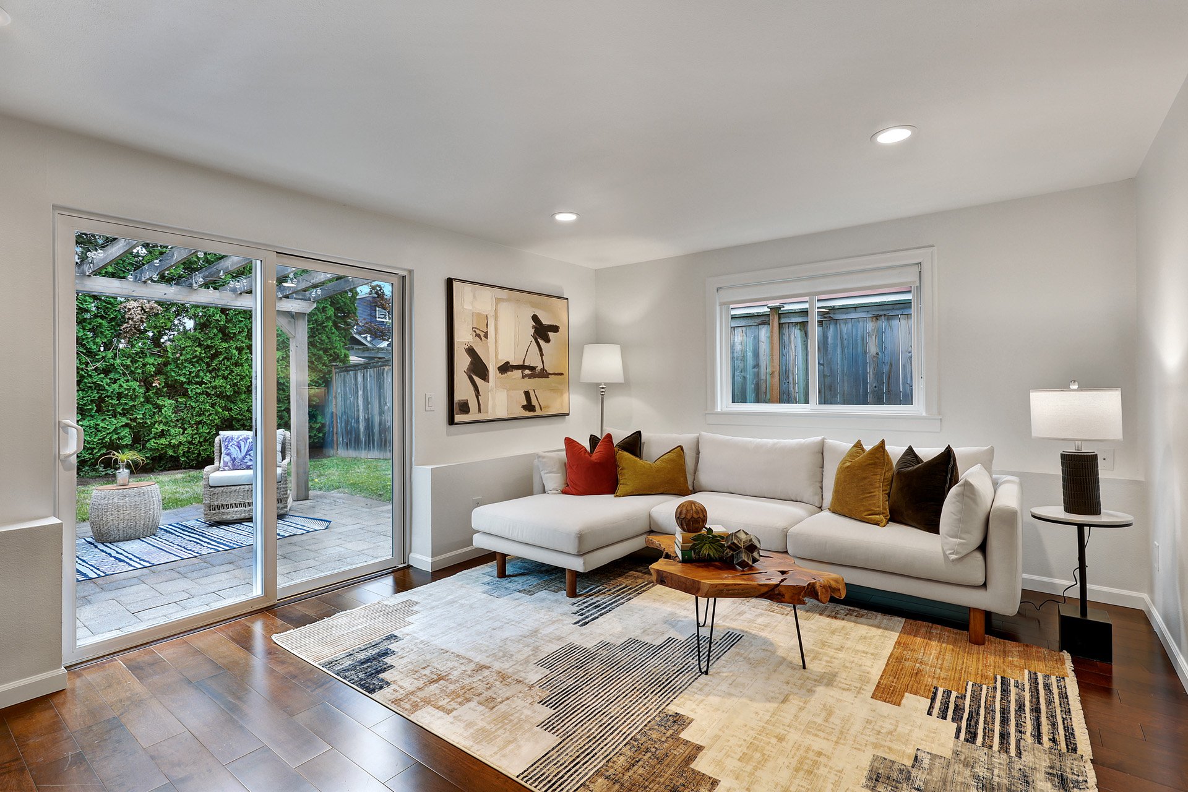
Meticulously maintained 3BR/1.75 Green Lake home with abundant, south-facing light & elegant details. Open-concept living & vaulted ceilings provide an inviting welcome as you step onto the main floor. To your right, the seating area with a gas fireplace adjoins the dining area, conveniently located in the sight line of chefs and hosts. Cooks will remain part of the action while prepping in the sun-drenched kitchen accented by stylish quartz counters, subway tiles, & stainless-steel appliances. The main-floor primary bedroom boasts vaulted ceilings & shares a hallway with the second bedroom & full bath. The lower-level third bedroom & three-quarter bath are situated between the 1-car garage & the media room, with sliders leading to the cozy, trellised patio. Enjoy seasonal play, relaxation, & gardening in the fenced yard with mature landscaping. Newly installed AC brings cool relief during hot summer days. Three blocks from highly sought after McDonald International Elementary and in one of Seattle's most esteemed school clusters. Mere minutes to Green Lake, Roosevelt, and Wallingford amenities, restaurants, grocery stores — with easy access to I-5, light rail, & popular bus routes. Welcome home!
Please reach out to schedule a private showing! (206) 293-8586
Will your home be featured here next?
I welcome the opportunity to tour your home, discuss your goals as a seller, and conduct a complimentary, no-obligation analysis of your property at a time that is ideal for you. And if you would like to view a recent roster of my listed and sold properties, please CLICK HERE and scroll to the bottom of the page. Thank you for your interest!
-John
(206) 293-8586